Killarney · the east half of the rear building
Three bedrooms and three full baths over two levels, finished this year, built around a living room nineteen feet across.
One of two
Four homes were built on this lot: a front building addressed 6386 Argyle, and this rear building at 6388, divided into a west half and an east half. Both halves of the rear building are for sale. This page is the east half; its neighbour is one click away, and the two are not the same house inside. The listing team filmed a walkthrough of unit 1, the west half — it is here, and it shows that home rather than this one.
You are here · east half
The other half · west
The house
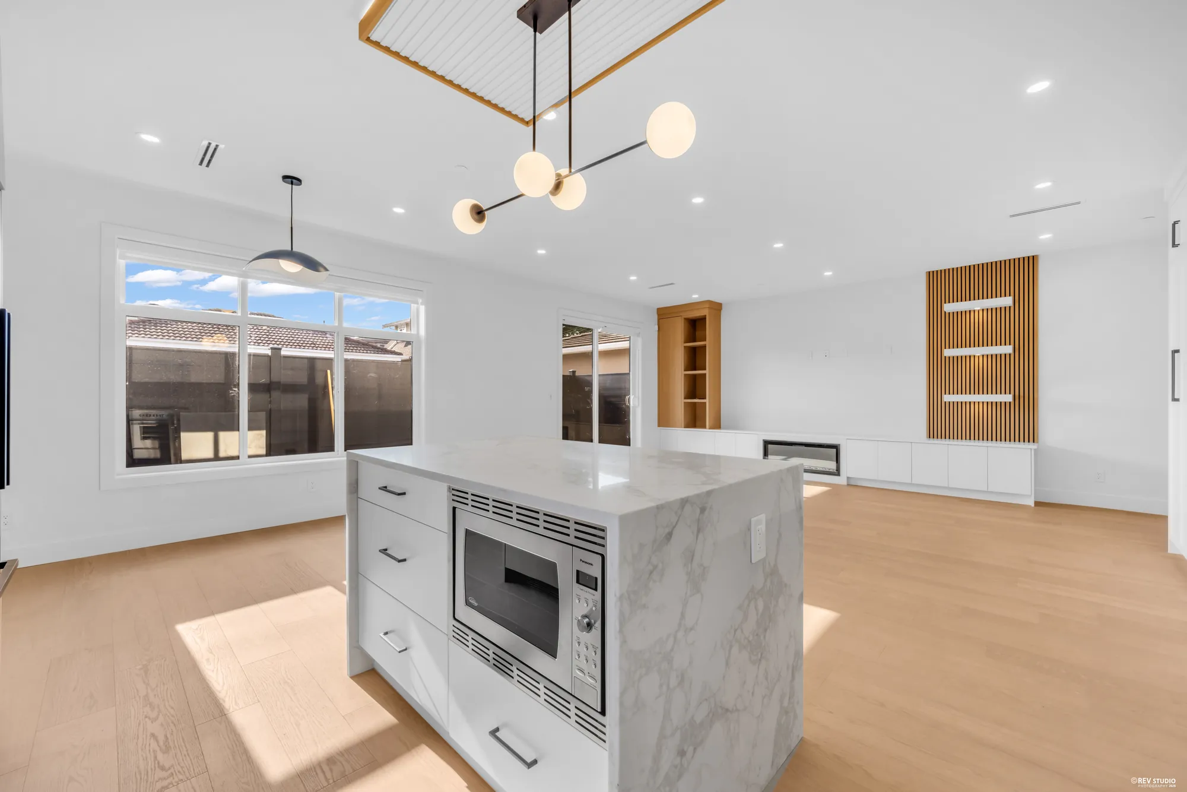
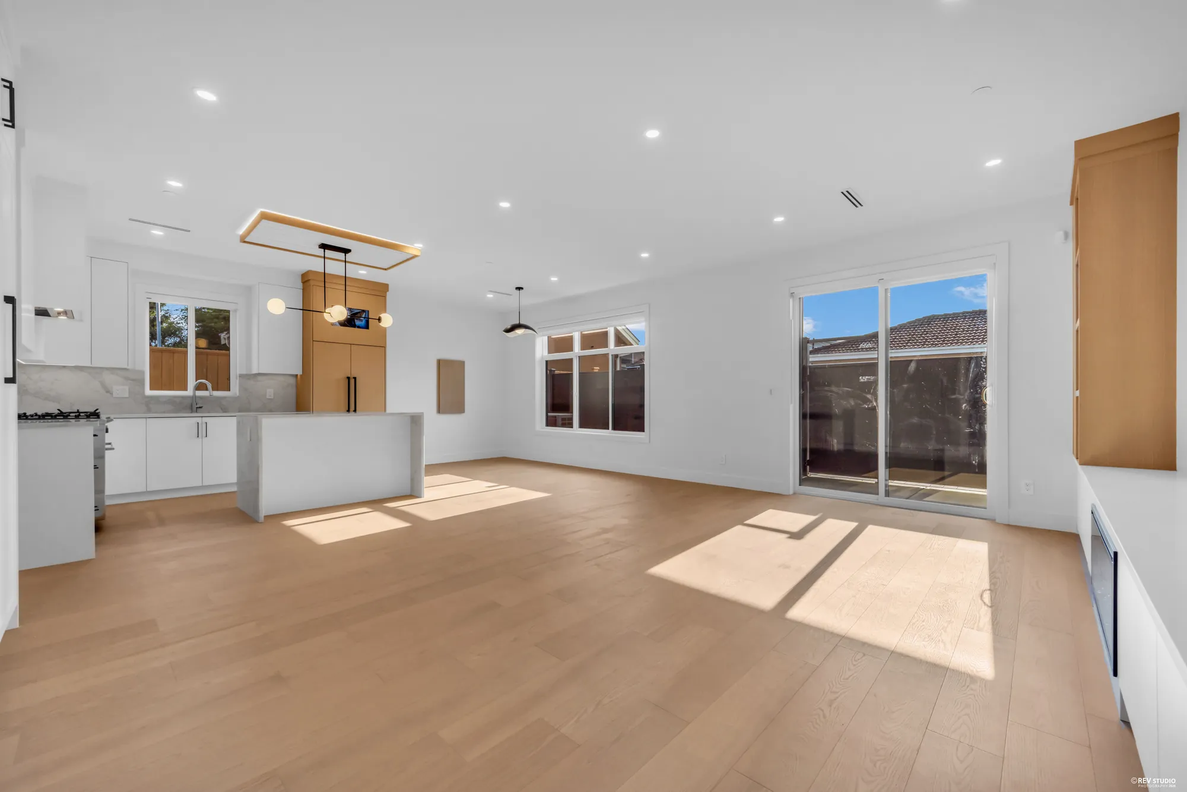
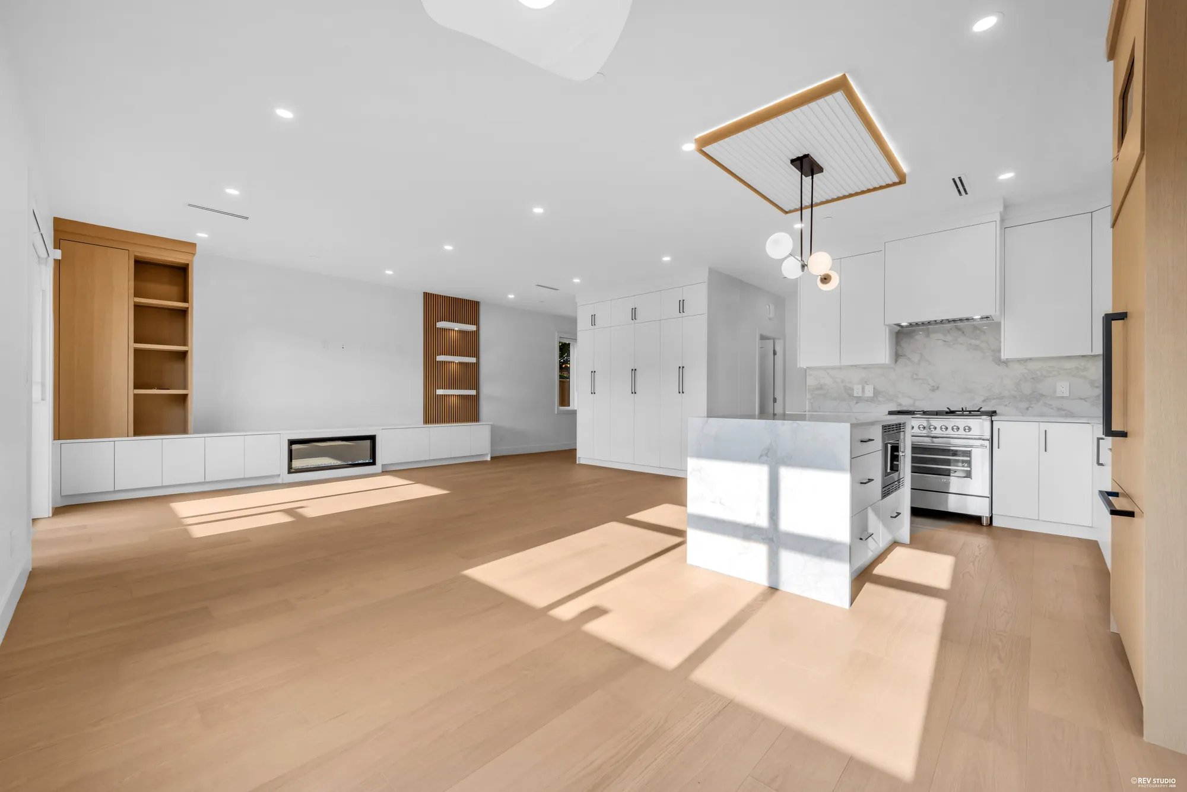
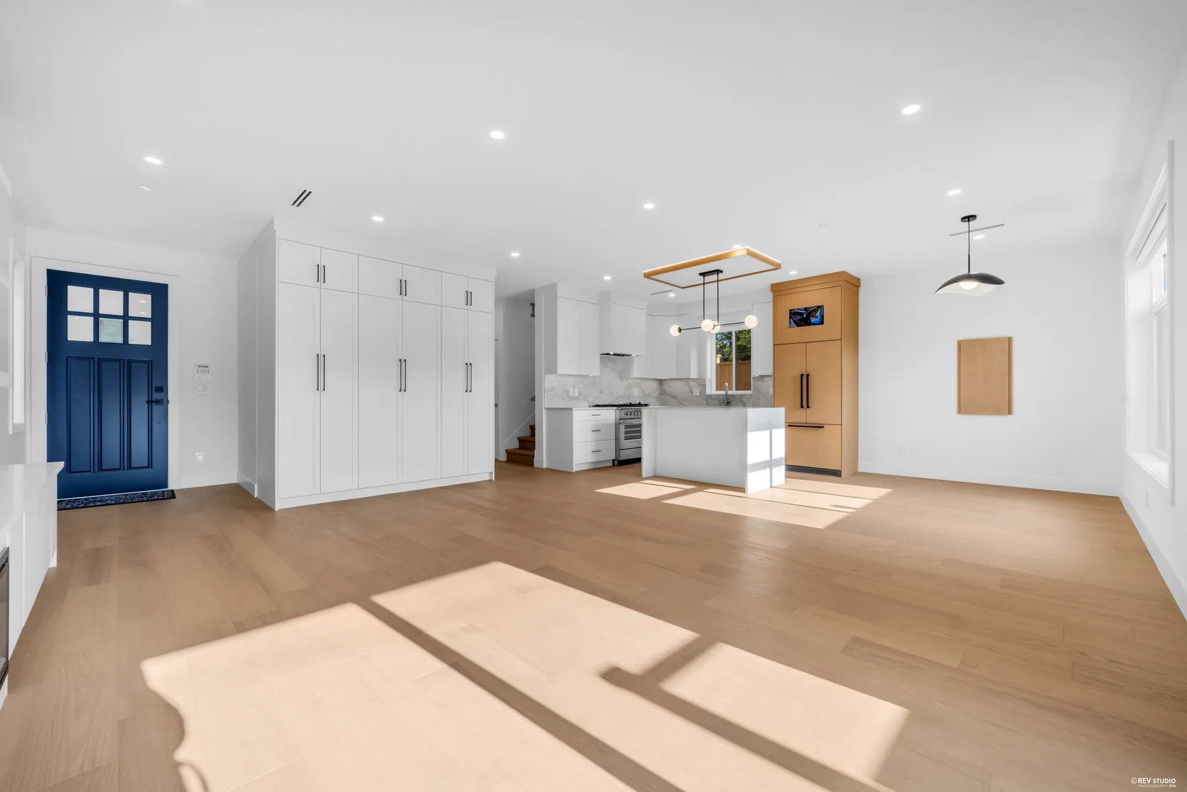
The main floor is built around a living room of 19 feet 4 by 19 feet — the widest room in either half — glazed along one side onto the patio, with an electric fireplace set into joinery. The kitchen runs as a galley at the far end with a waterfall island, integrated Fisher & Paykel appliances and a gas range; the dining area sits between the two. Nine-foot ceilings and engineered hardwood throughout.
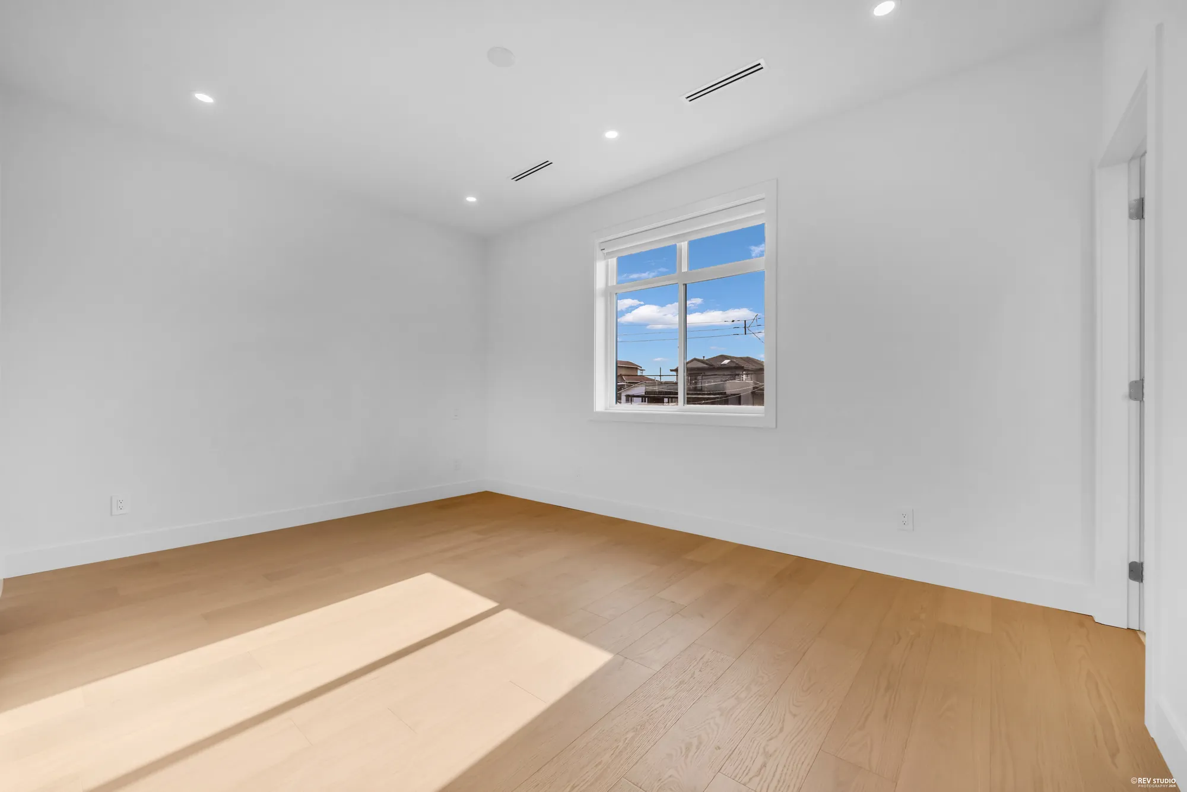
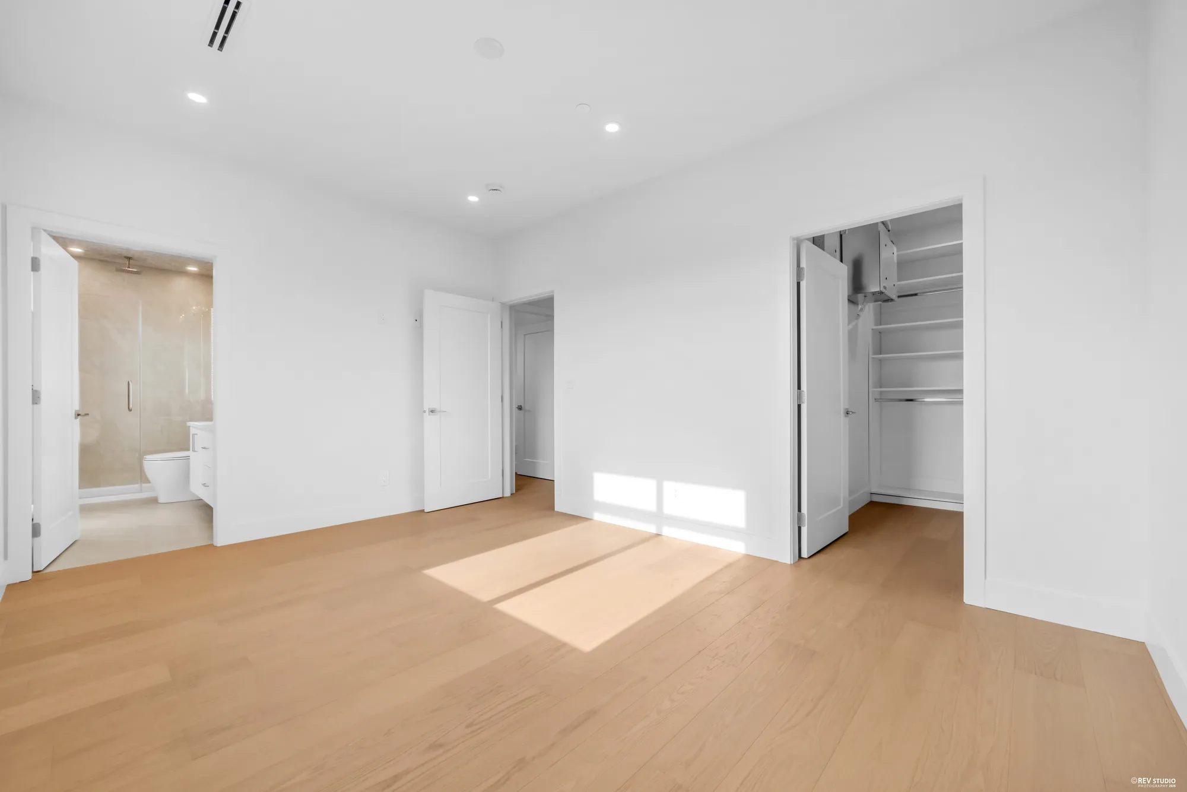
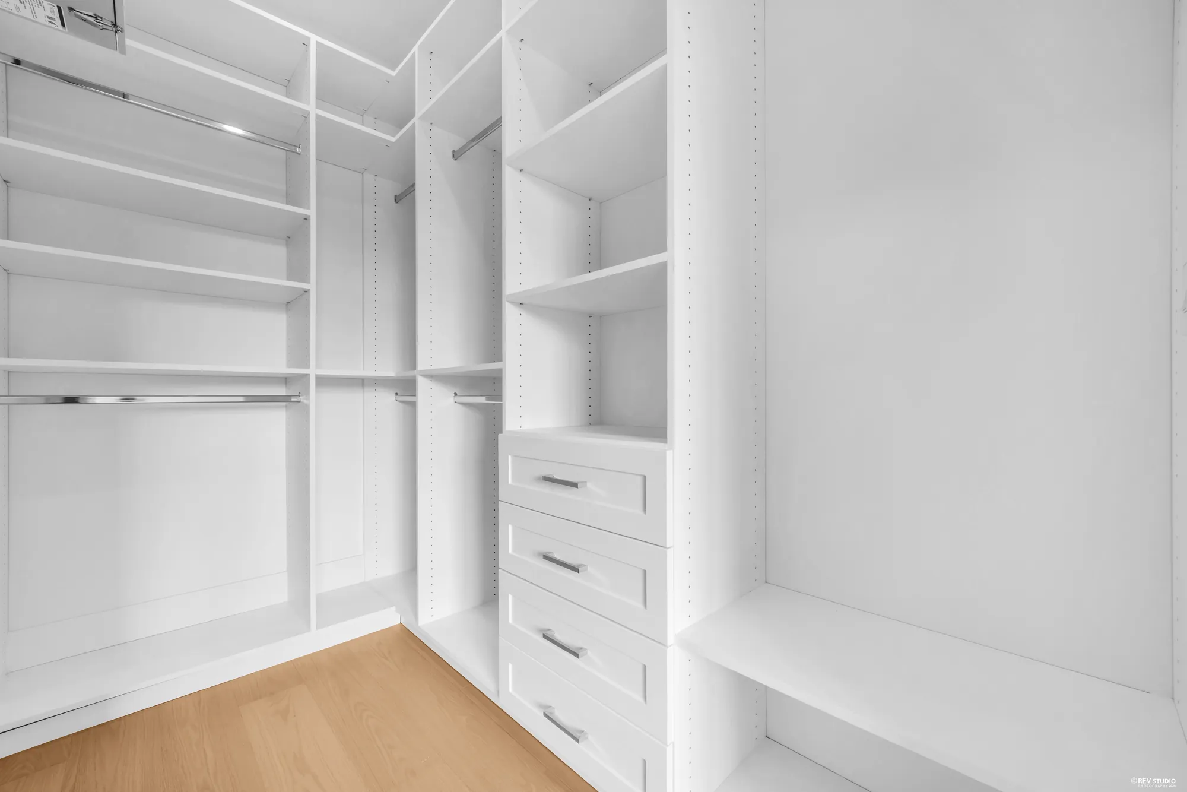
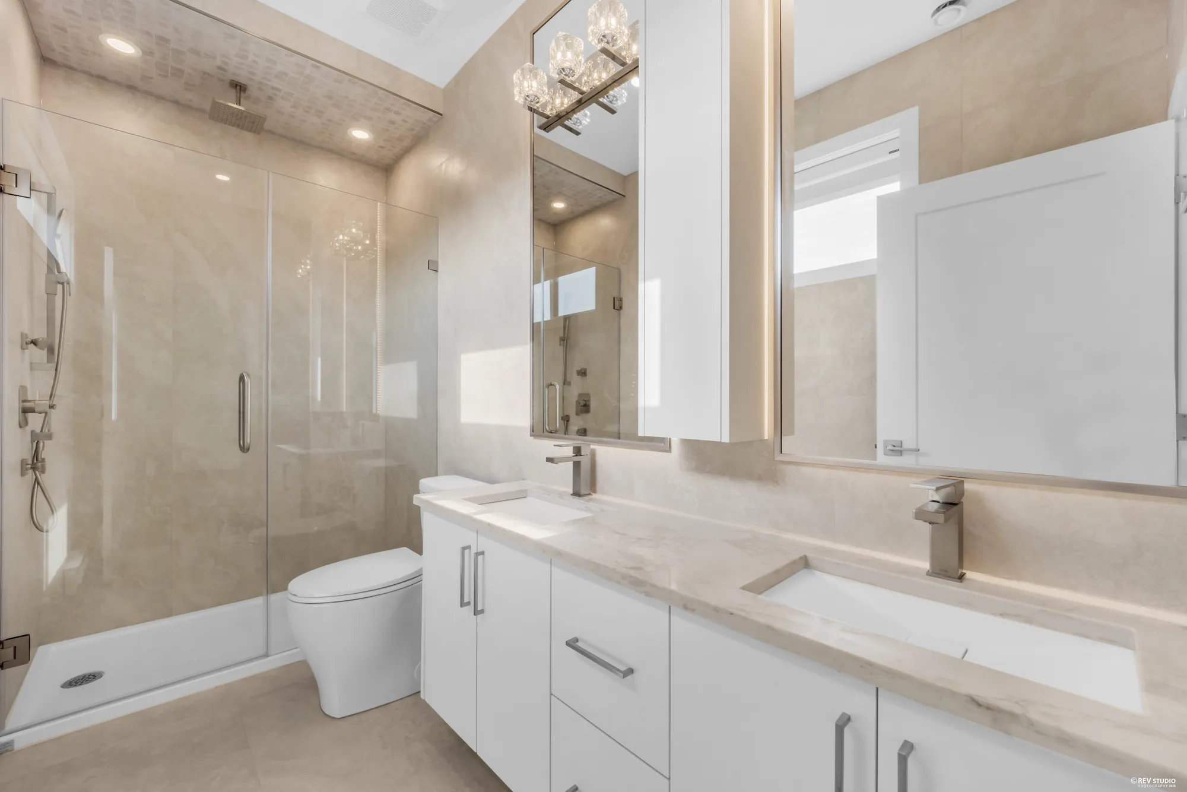
Upstairs is the larger of the two upper floors at 794 square feet. The primary bedroom is 15 feet 3 by 10 feet 11 with a walk-in closet and an ensuite with double sinks; two further bedrooms share a second full bath. A third full bath is on the main floor, off the foyer and beside the laundry.
Heating and cooling are by heat pump, with heat-recovery ventilation, Control4 lighting on the main level, a security system, and EV-ready parking off the lane.
Inside
17 photographs · tap to enlarge
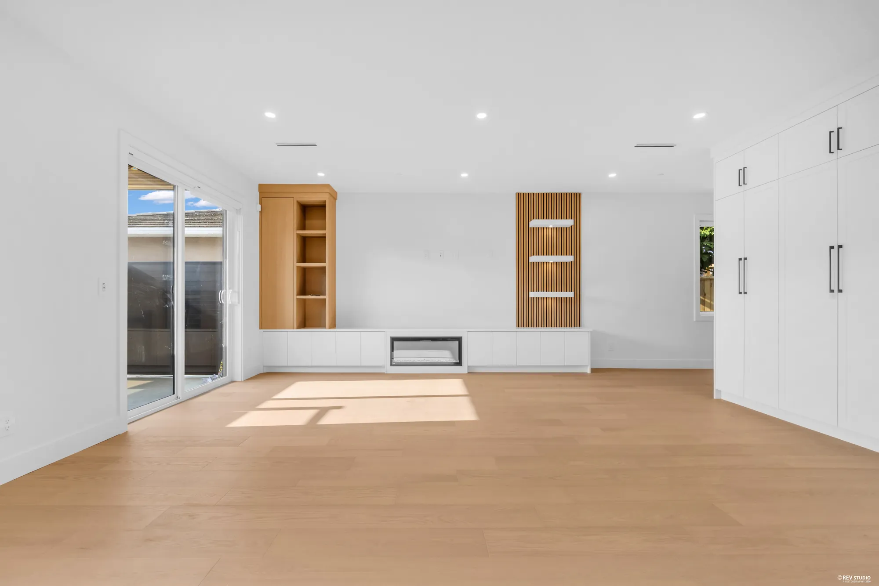
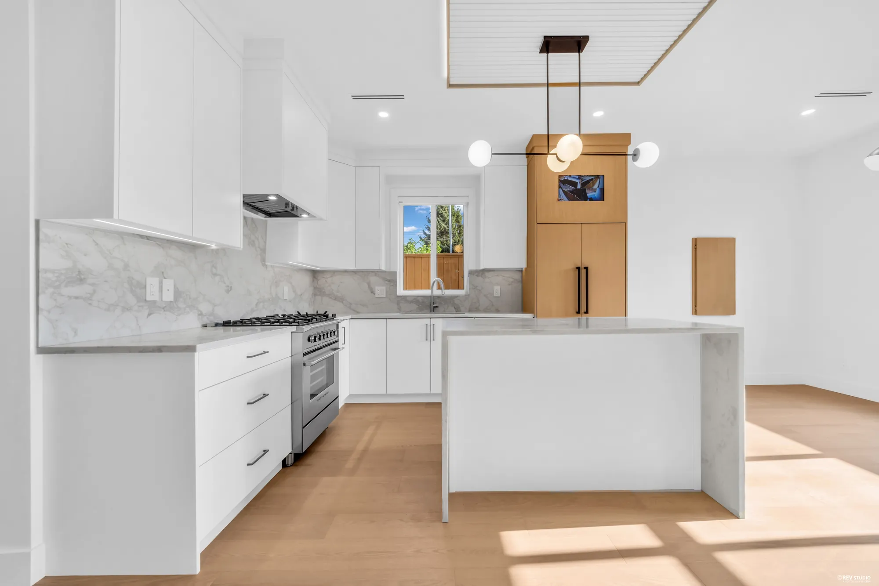
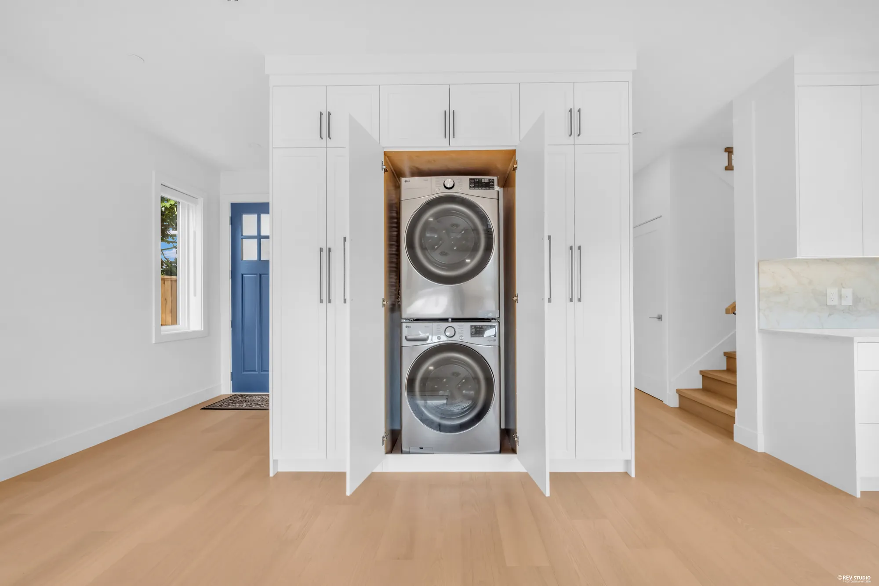
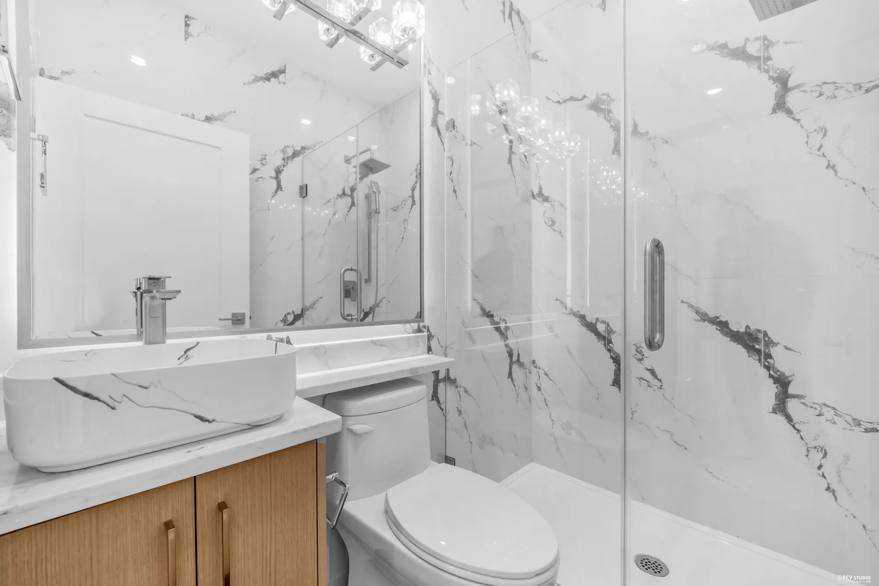
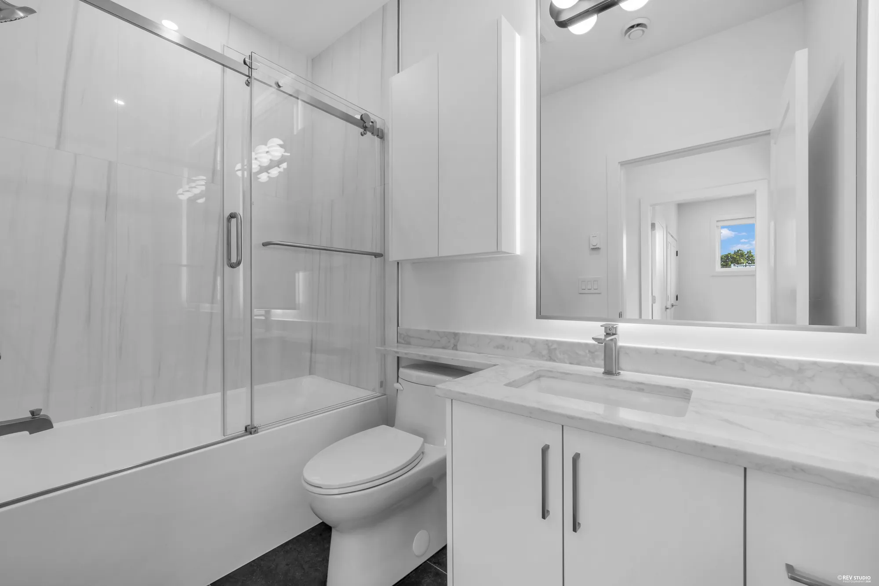
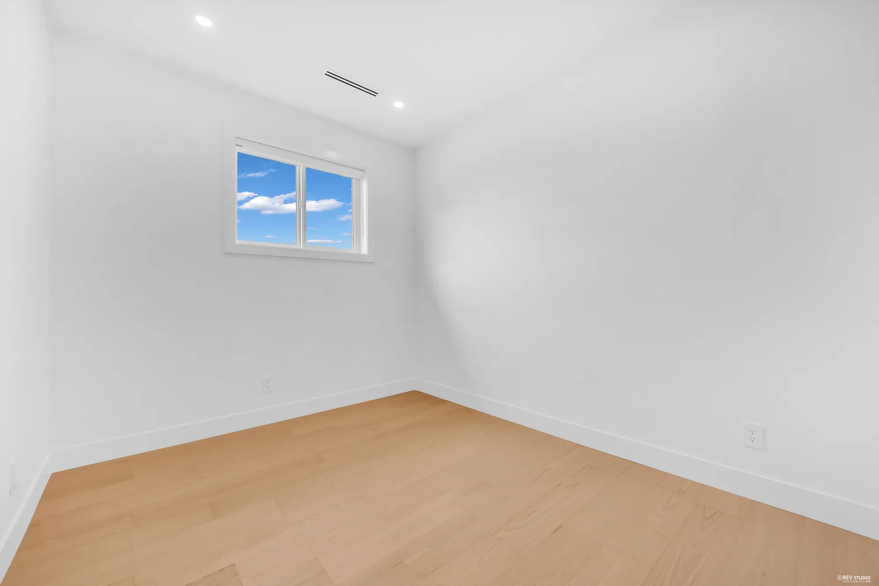
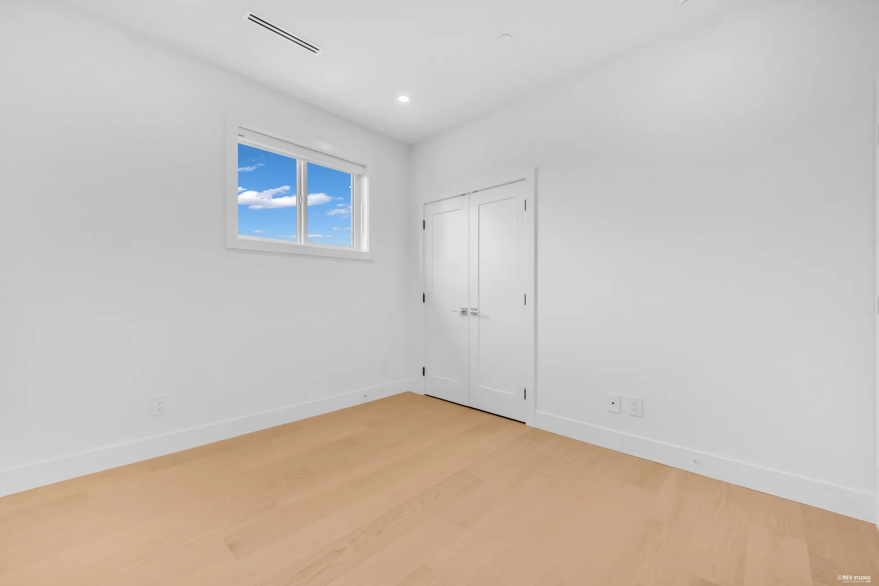
Floor plan
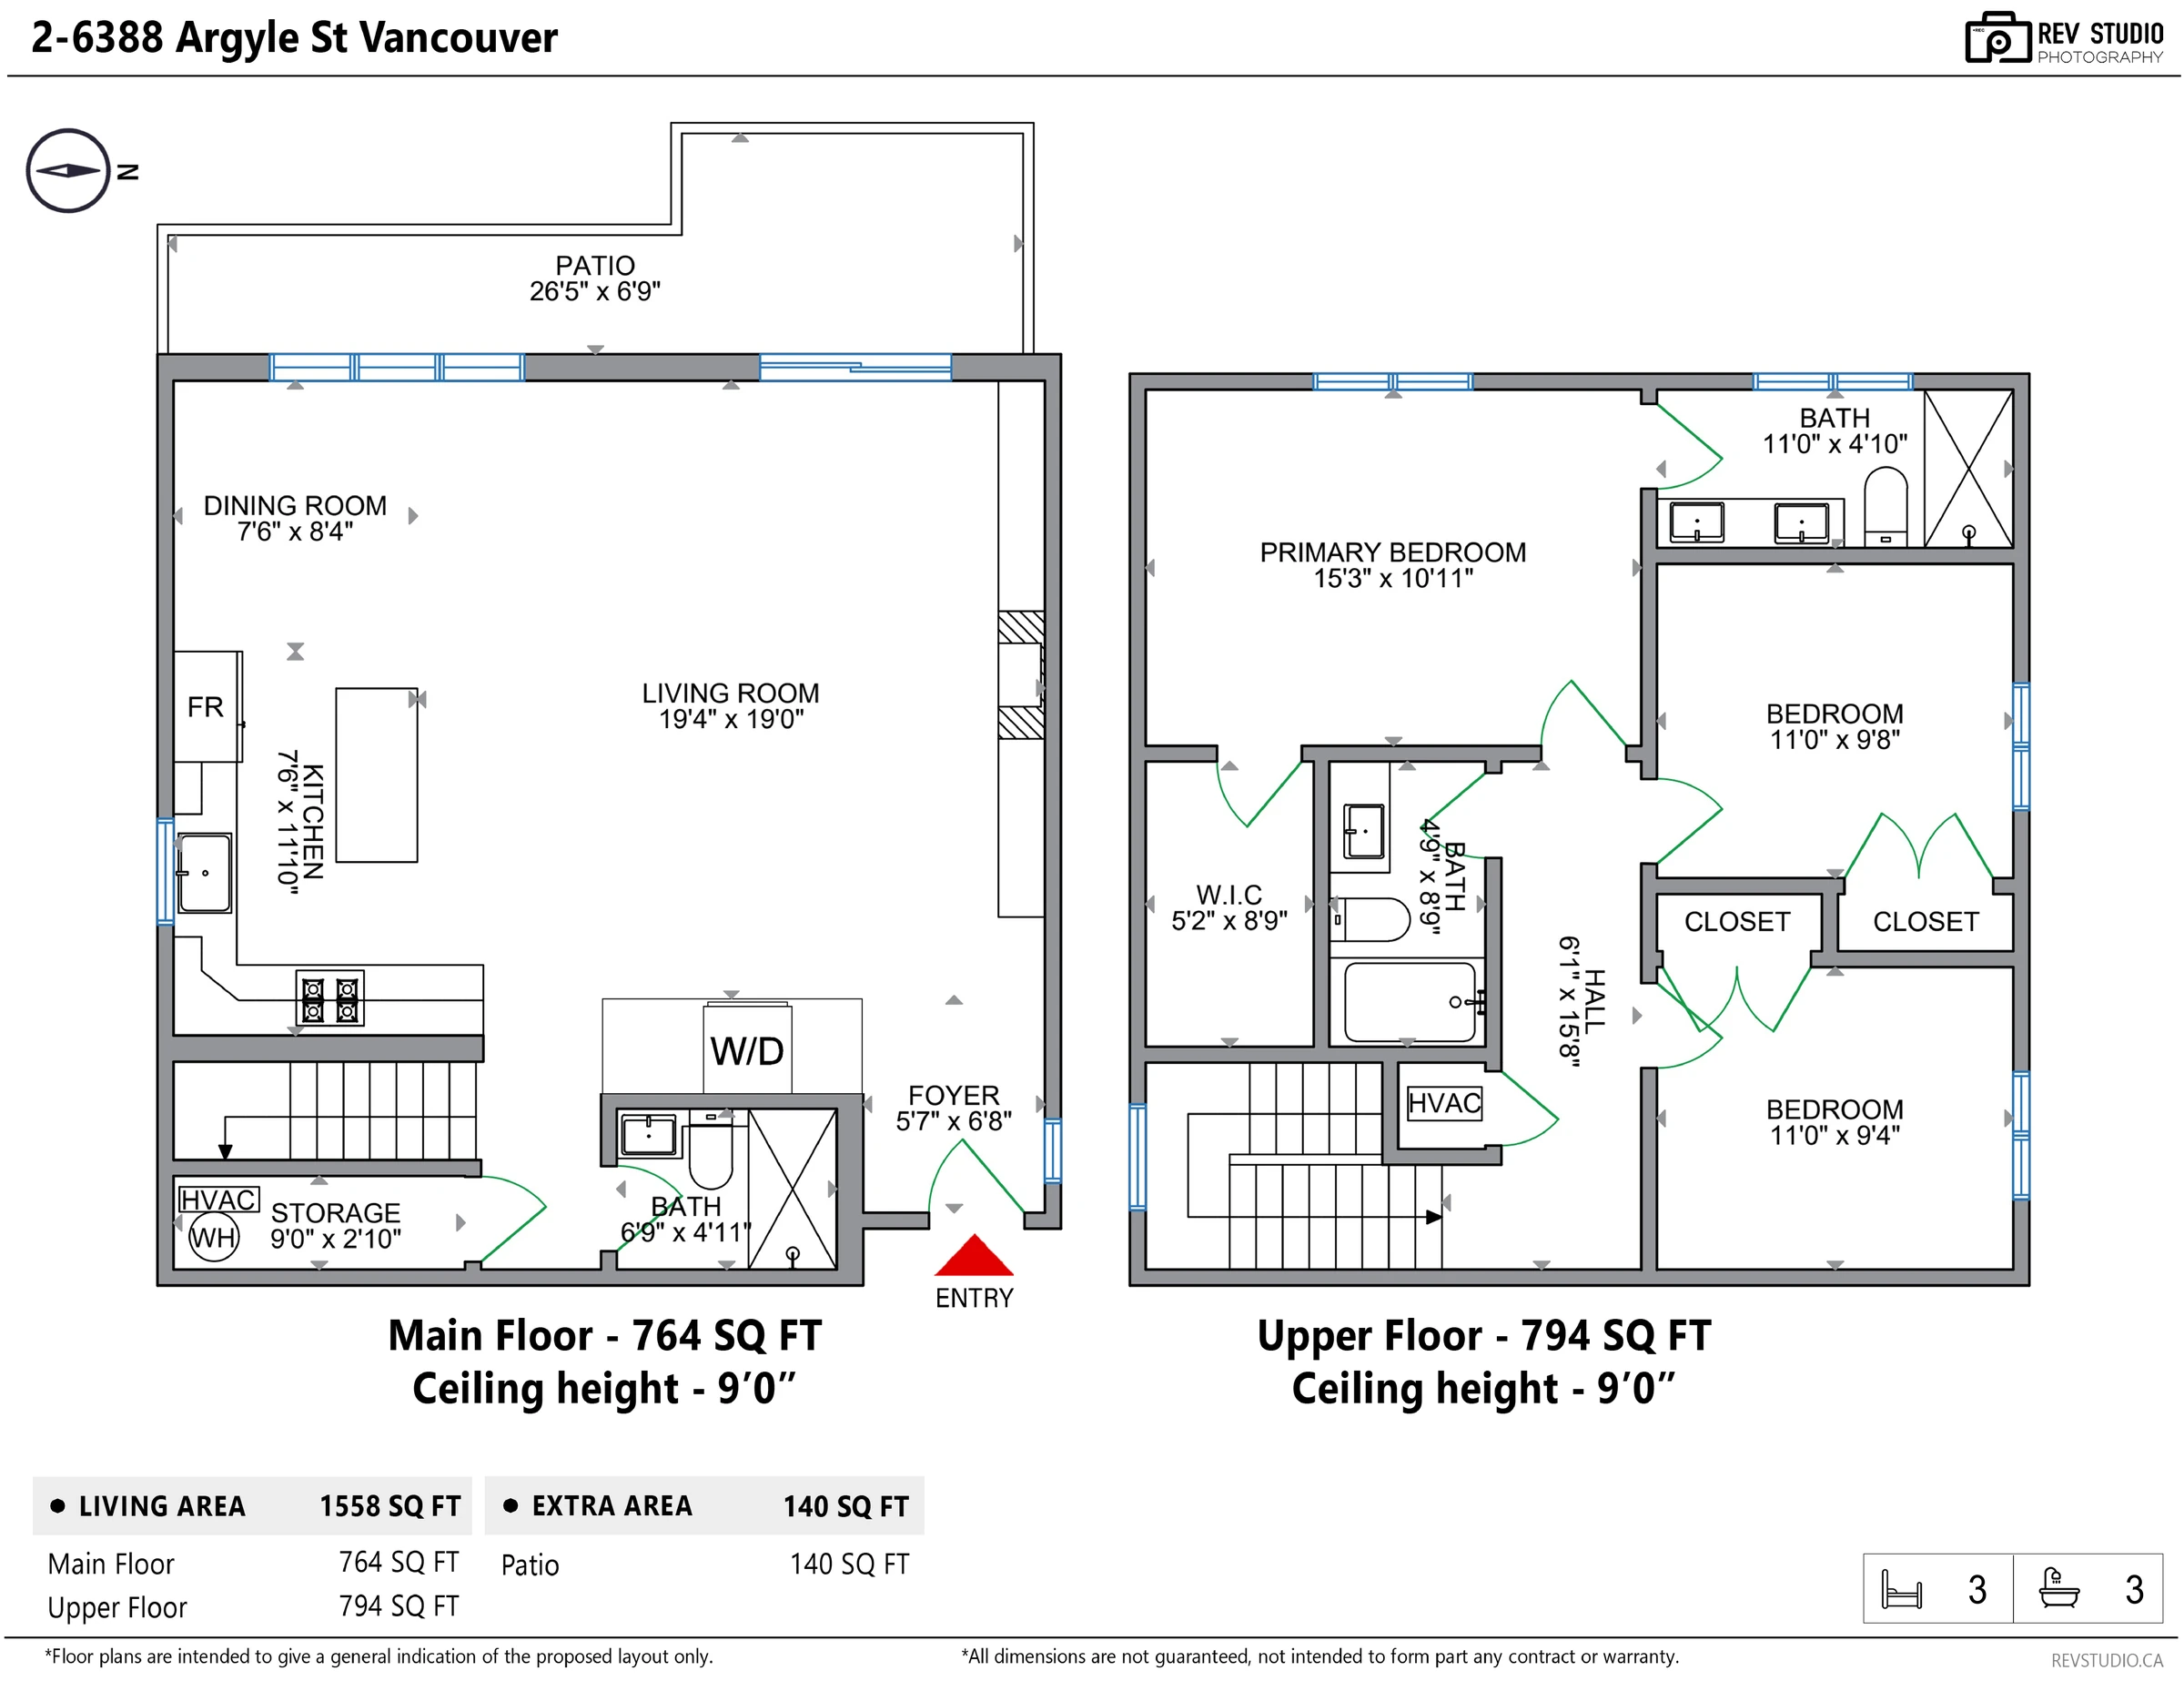
| Room | Level | Size |
|---|---|---|
| Living room | Main | 19′4″ × 19′ |
| Dining room | Main | 7′6″ × 8′4″ |
| Kitchen | Main | 7′6″ × 11′10″ |
| Foyer | Main | 5′7″ × 6′8″ |
| Bath | Main | 6′9″ × 4′11″ |
| Primary bedroom | Upper | 15′3″ × 10′11″ |
| Walk-in closet | Upper | 5′2″ × 8′9″ |
| Bedroom | Upper | 11′ × 9′8″ |
| Bedroom | Upper | 11′ × 9′4″ |
| Bath | Upper | 11′ × 4′10″ |
| Bath | Upper | 4′9″ × 8′9″ |
| Patio | Outside | 26′5″ × 6′9″ · 140 sq ft |
Measured for our plan, 9-foot ceilings on both levels; dimensions are not guaranteed, so measure anything you rely on.
Outside
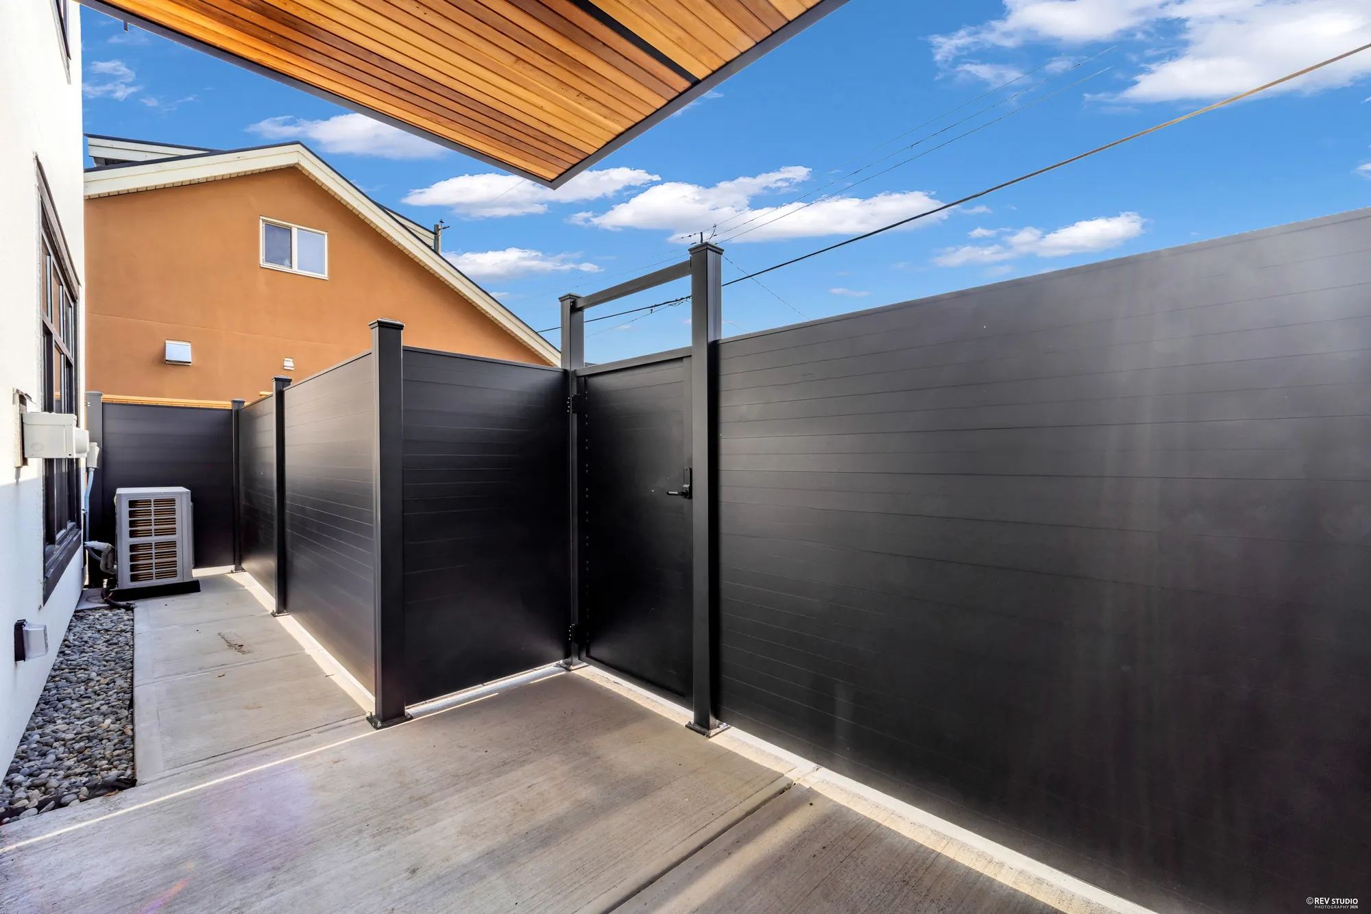
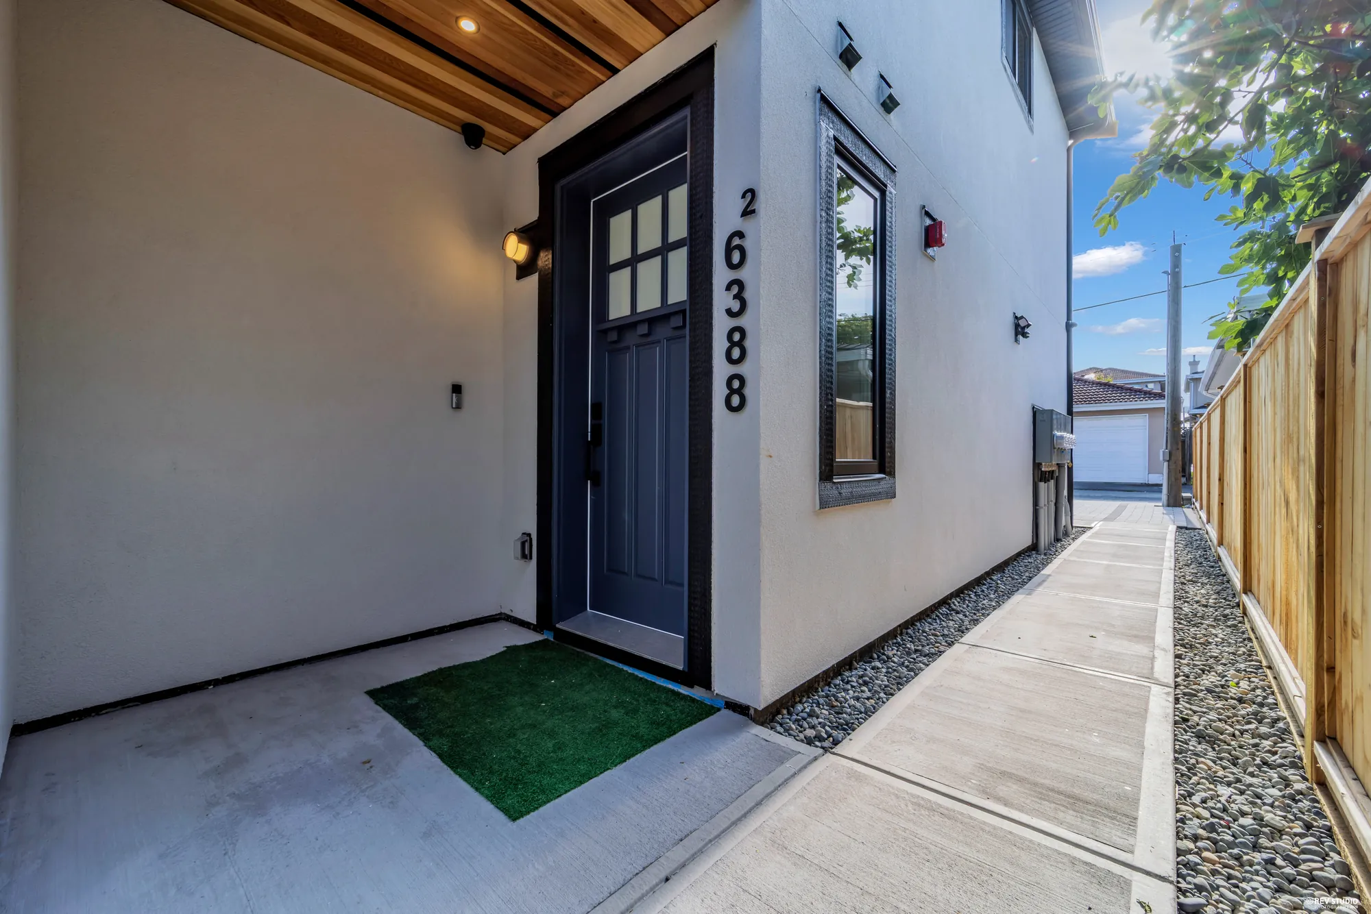
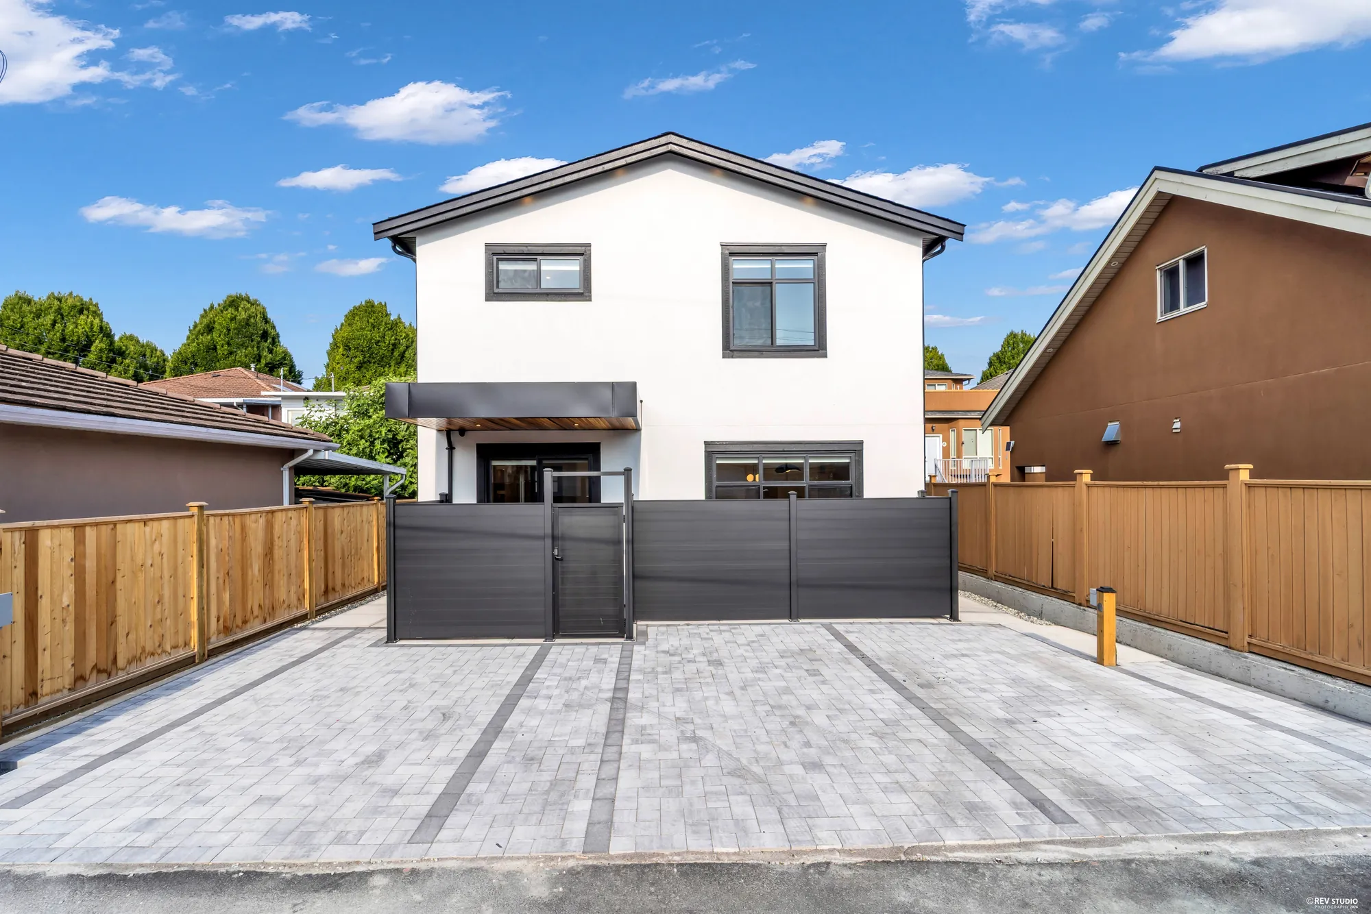
The east half opens onto its own patio, and its parking sits directly off the lane behind the building.
Killarney
Argyle Street runs quietly between Victoria Drive and Elliott, in the south-east corner of Vancouver. Victoria Drive’s shops are a four-minute walk; Killarney Community Centre, the pool and the secondary school are about two kilometres east, and Metrotown is five.
Distances are straight-line from the property; walking and driving routes are longer. School catchments change — confirm the current one with the Vancouver School Board.
2-6388 Argyle Street, Vancouver, BC V5P 3K3
Enquire
Graeme and Violet Real Estate Team
Oakwyn Realty Ltd.
Leave your details and the agents will be in touch. Or come to the open house on the Saturday or Sunday — times can change, so confirm first.